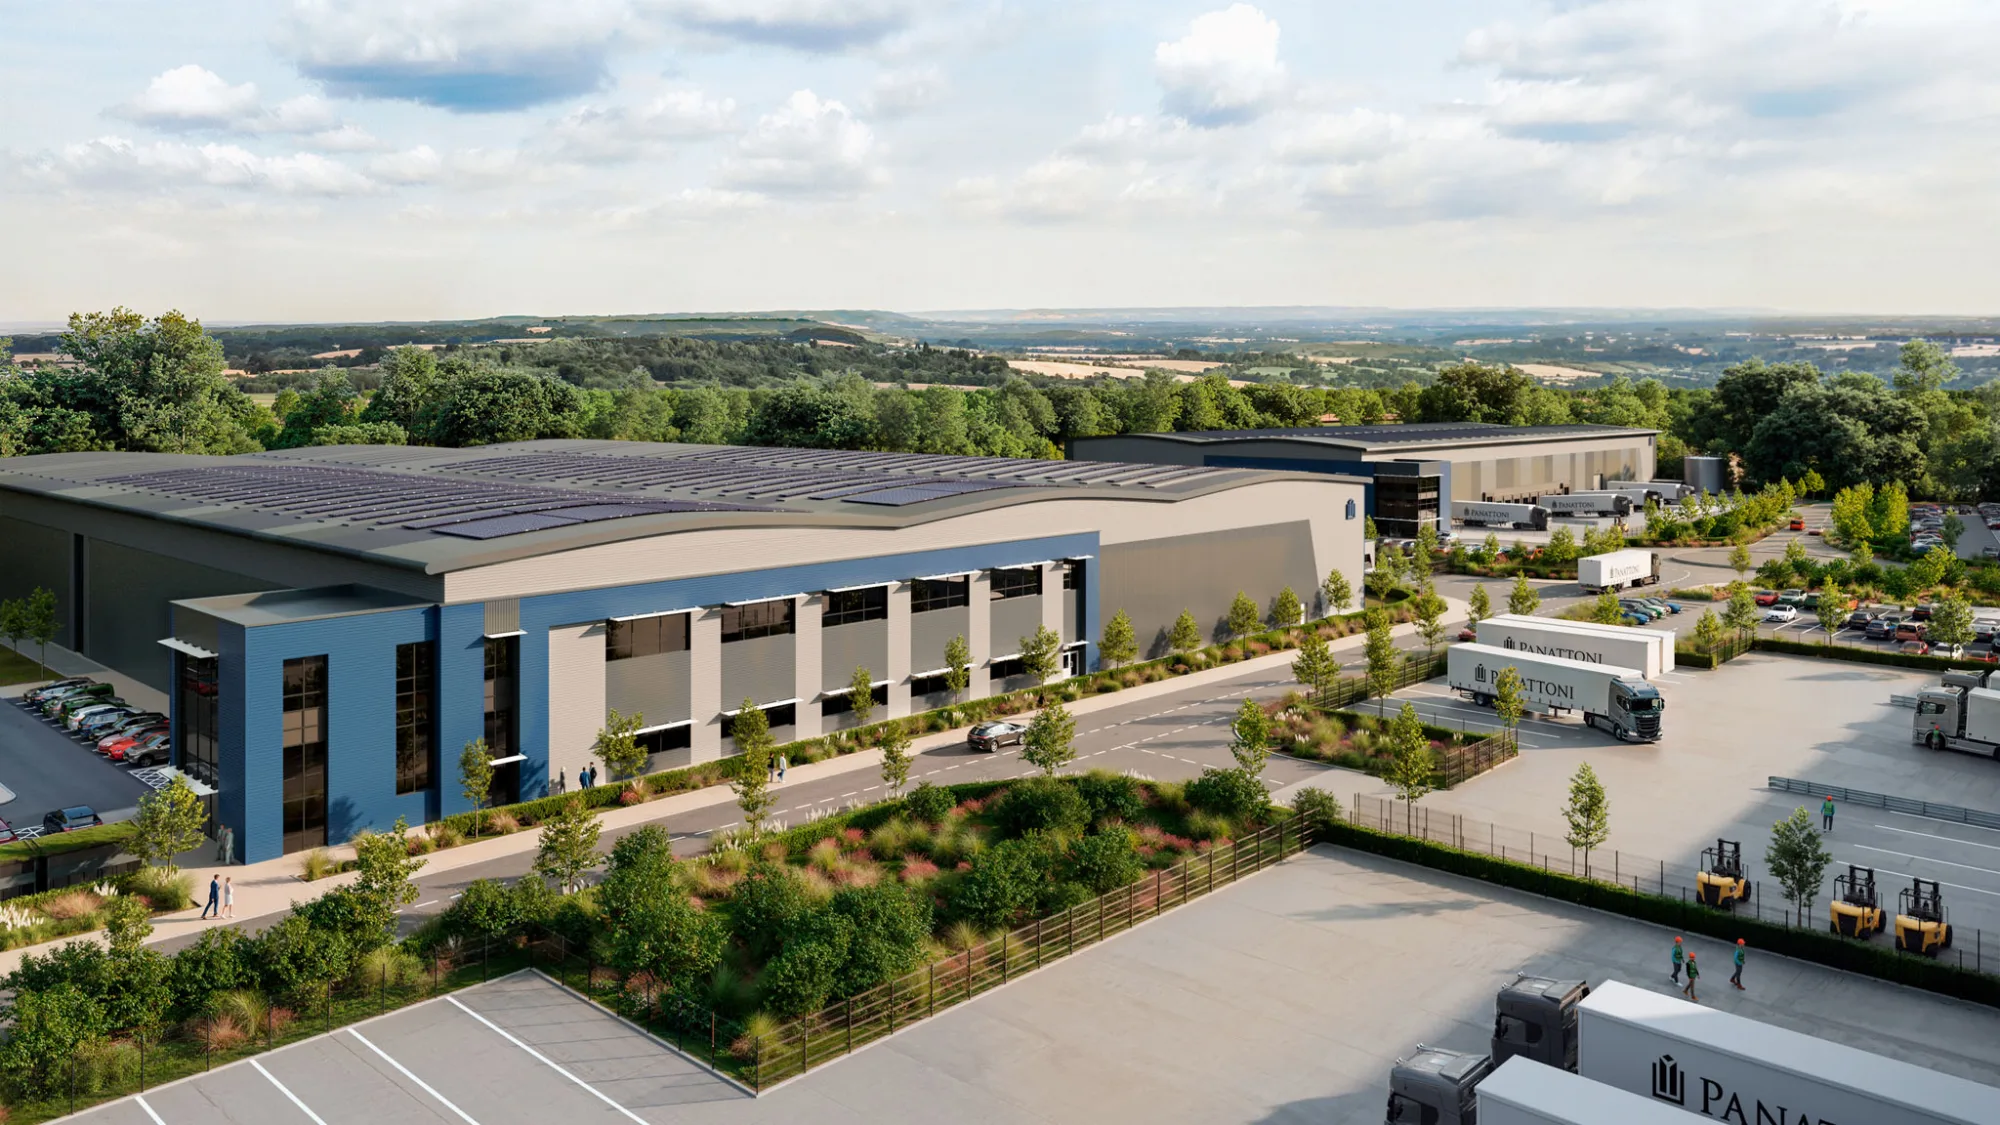
Panattoni Park Maidstone
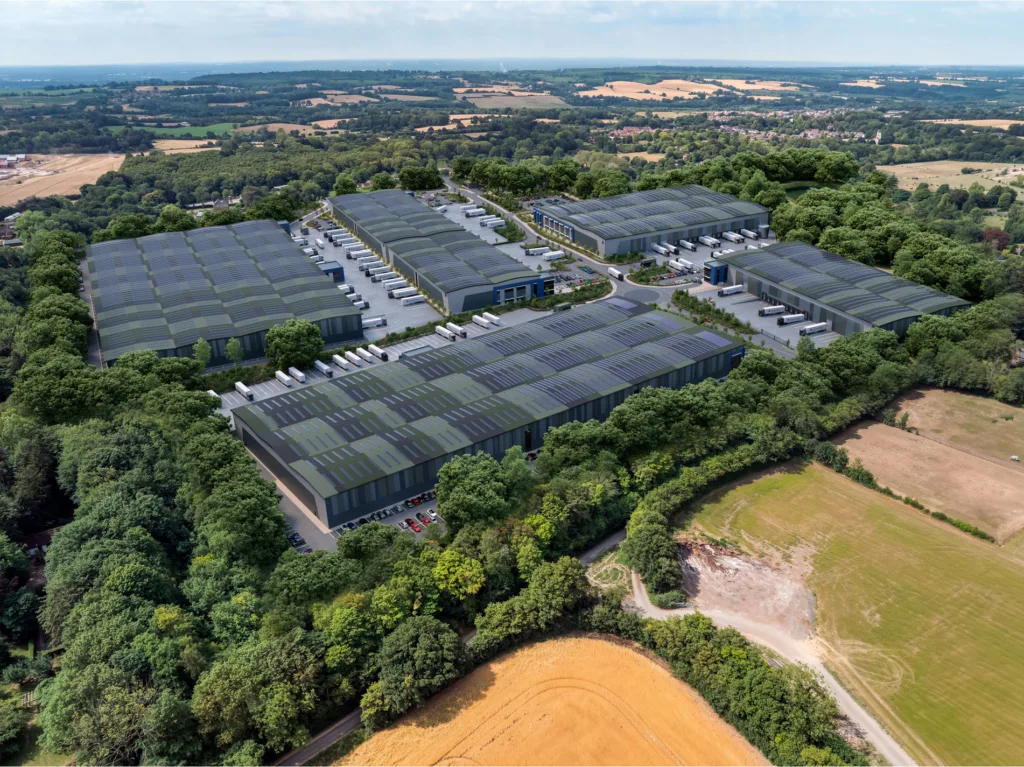
Kent's largest new employment site
PHASE 1:
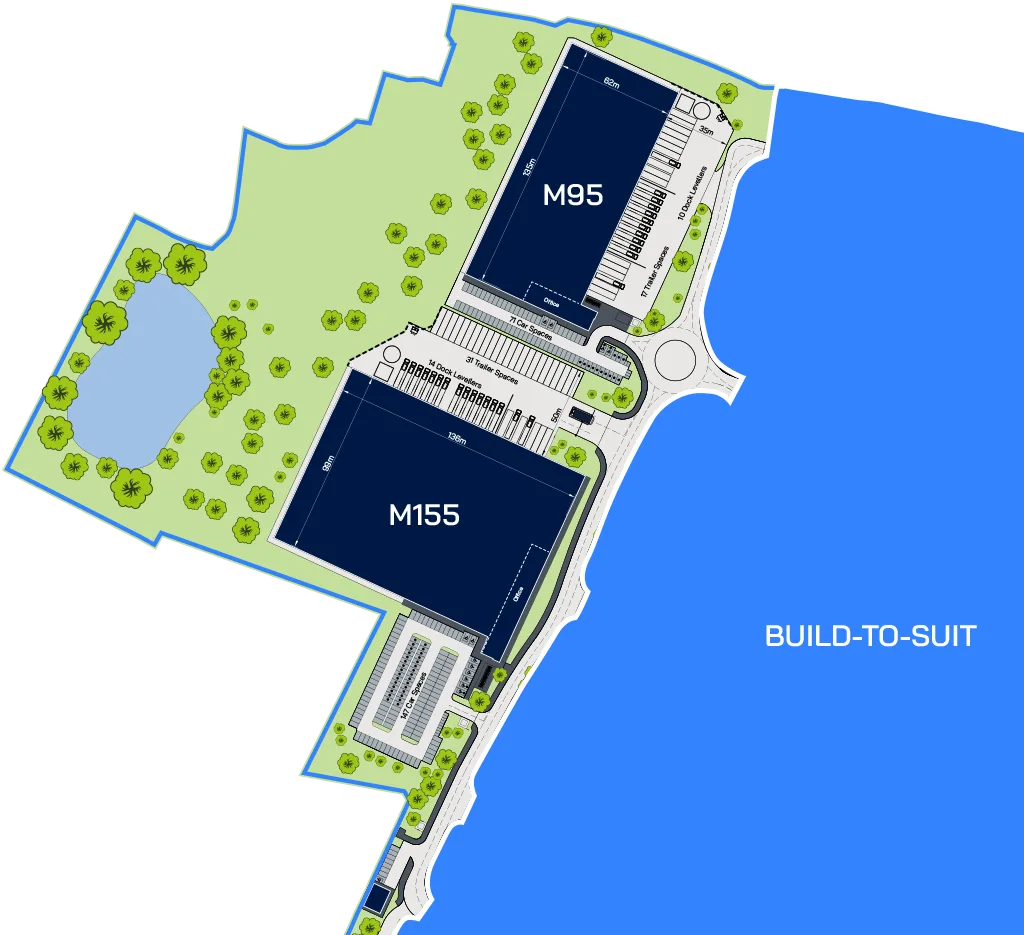
2 Speculative build units of 95,195 & 153,301 sq ft
On-site Q1 2027, Ready to Occupy Q3 2028
PHASE 2:
Built to suit up to 625,000 sq ft
Ready for delivery within 15 months of securing reserved planning consent.
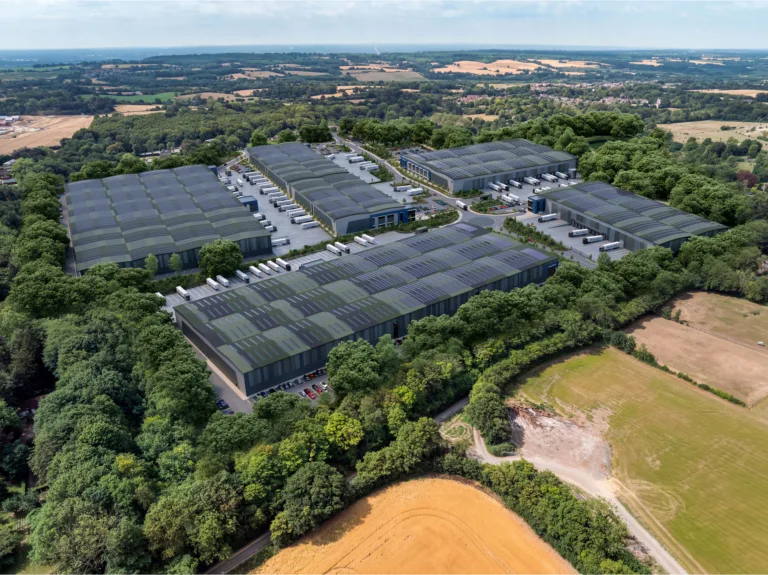
Panattoni Park Maidstone will be Kent’s largest new employment site.
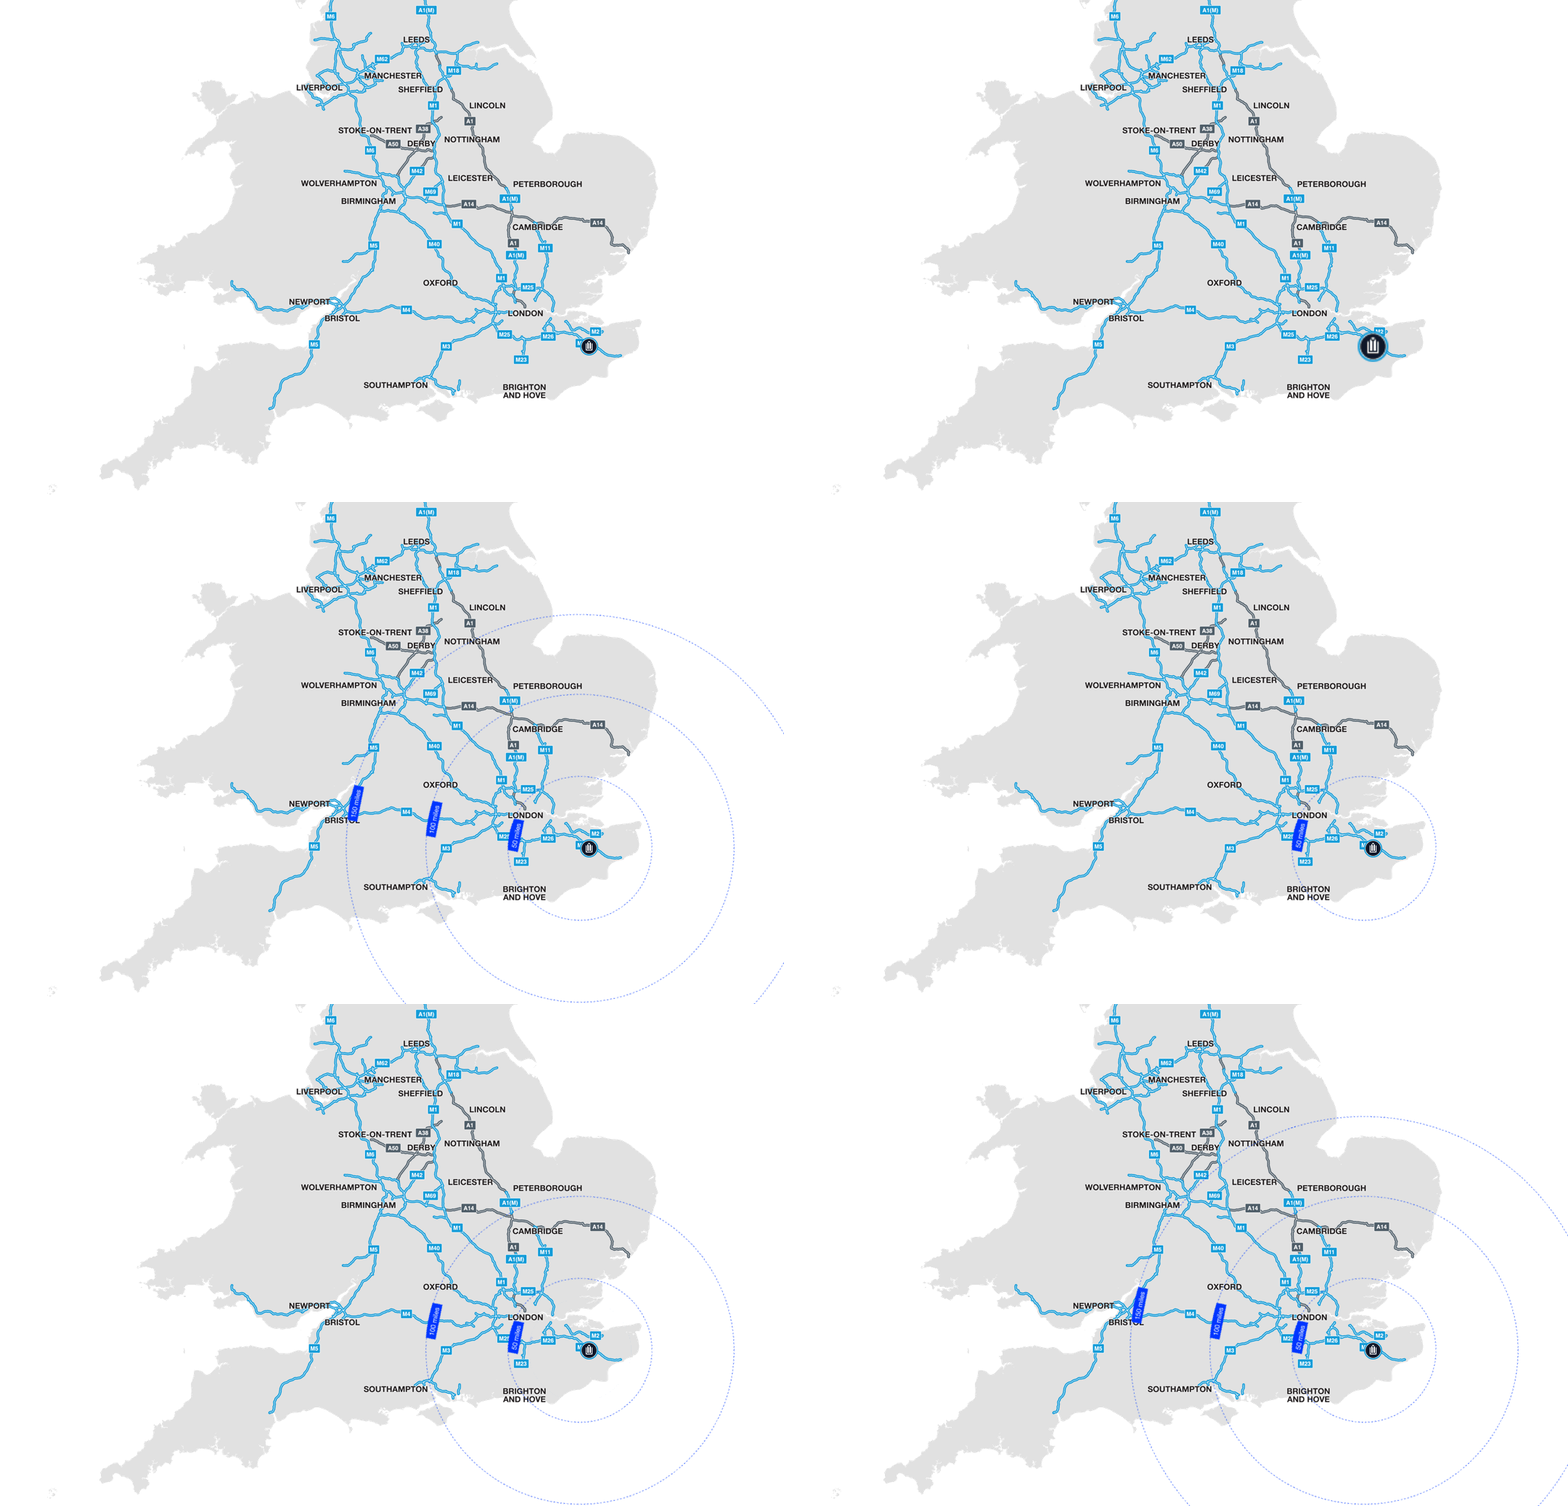
Located within the crucial M20 corridor, the site offers rapid access to London and the South East, as well as three ports (Dover, Tilbury, and London Gateway).
The scheme will transform a degraded industrial site into a world-class industrial/logistics park, with sustainability at its core, Targeting BREAAM ‘Excellent’, EPC ‘A+’ offices & ‘A’ warehouse, and Net Zero Carbon in construction.
With a footprint of up to 1 million sq ft of industrial/logistics space, 10 MVA power available site-wide, and a Grade-A base specification, Panattoni Park Maidstone is delivering space at scale.
Location
Linking the Capital & Continent



Places
| Miles | Hrs:mins | |
|---|---|---|
| Maidstone | 8.5 | 0:121 |
| M20 J9 | 10 | 0:14 |
| M25 J3 | 27 | 0:34 |
| Dartford Crossing | 30 | 0:40 |
| Central London | 48 | 1:33 |
| Crawley | 51 | 1:07 |
| Luton | 86 | 1:54 |
| Oxford | 114 | 2:28 |
| Norwich | 148 | 3:03 |
| Bristol | 163 | 3:17 |
| Birmingham | 170 | 3:26 |
| Nottingham | 176 | 3:38 |
Airports
| Miles | Hrs:mins | |
|---|---|---|
| London City | 43 | 1:11 |
| London Gatwick | 48 | 1:15 |
| London Stansted | 67 | 1:25 |
| London Heathrow | 73 | 1:32 |
Ports
| Miles | Hrs:mins | |
|---|---|---|
| Dover | 32 | 0:42 |
| Tilbury | 41 | 1:05 |
| London Gateway | 44 | 1:13 |
| Felixstowe | 110 | 2:20 |
| Southampton | 122 | 2:35 |
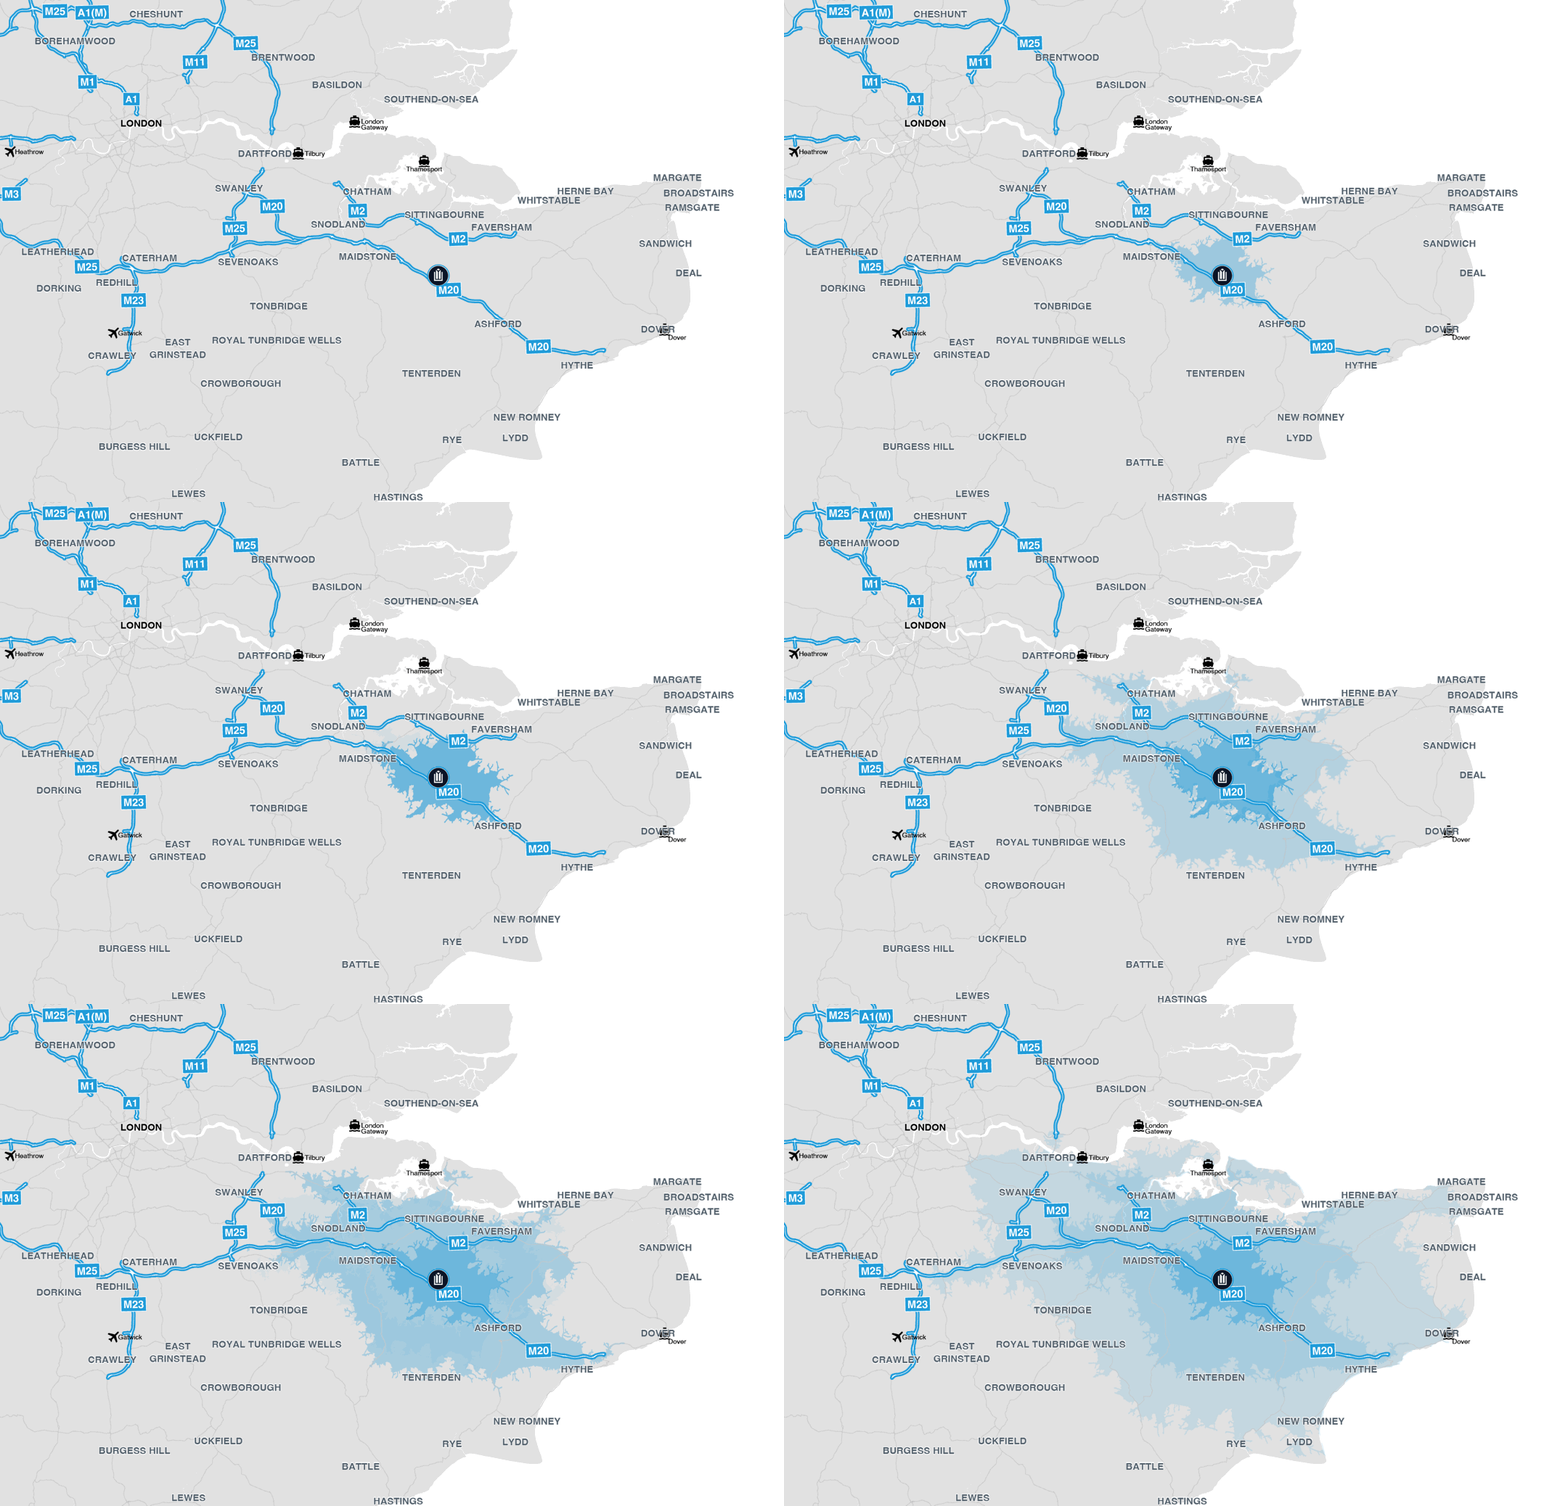

| Minutes | People | |
|---|---|---|
| 0 - 15 | 52,164 | |
| 15 - 30 | 796,921 | |
| 30 - 45 | 2 million |
Masterplans
Click on the unit number to see its specifications
Base Specifications
| Flooring | FM1 |
| Power supply park-wide | 10 MVA |
| Secure yards | Up to 50m |
| Approval pending | B2 & B8 |
| Well being area | Included |
| Roof lights | 15% |
| Clear internal height | Up to 12.5m |
| Rack leg loading | 9 Tonne |
| Floor loading | Up to 50kN/m2 |
Sustainable Specification
| Targeting BREEAM 'Excellent' |
| Targeting EPC 'A+' offices, 'A' warehouse |
| Targeting Net Zero Carbon in construction |
| Superior insulation and airtightness |
| Roof-mounted solar PV system |
| Rainwater harvesting |
| Brownfield development |
| Water saving taps and WCs |
| Water leak detection |
| Cycle parking spaces |
| Sub-metering of energy consumption |
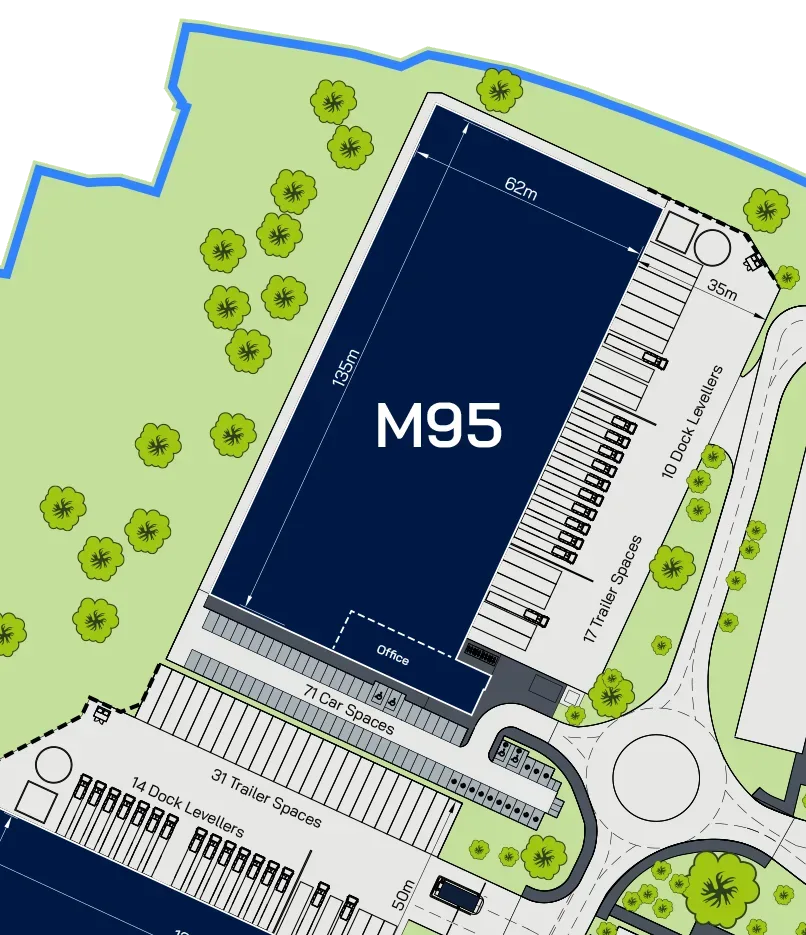
M95
Accommodation
| sq ft | sq m | |
|---|---|---|
| Warehouse | 89,879 | 8,350 |
| Single-storey mezz offices | 5,316 | 494 |
| TOTAL | 95,195 | 8,844 |
Specifications
| Car parking spaces | 71 |
| Trailer parking spaces | 17 |
| Yard depth | 35m |
| Level access doors | 2 |
| Dock doors | 10 |
| EV charging points |
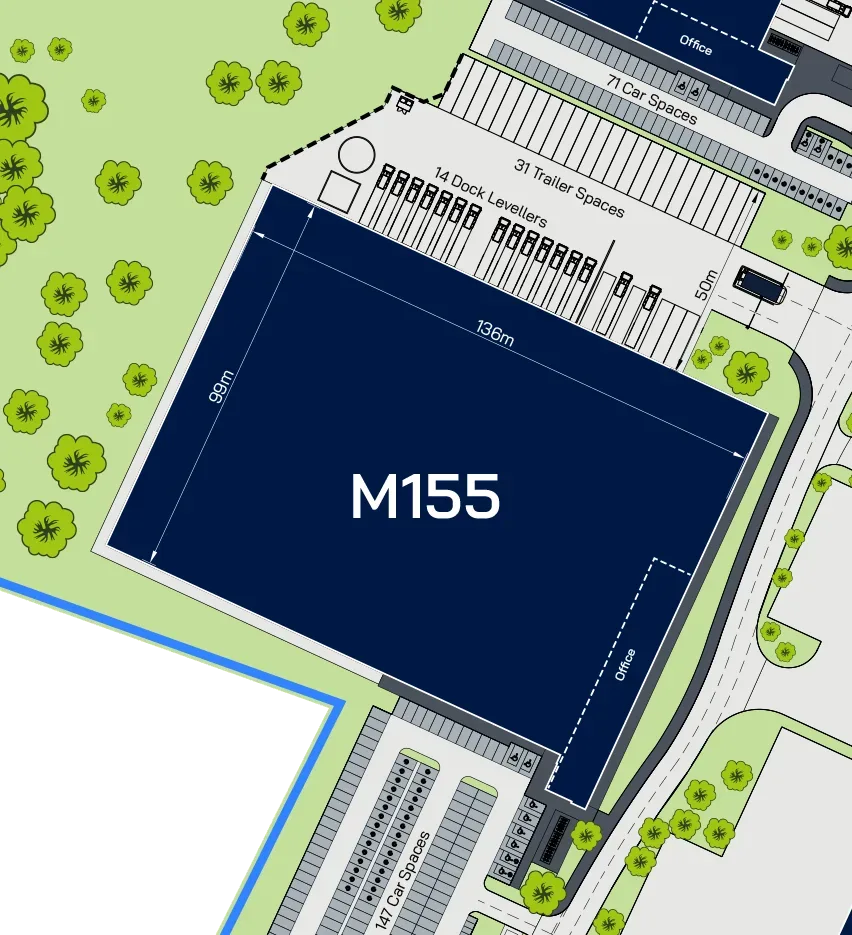
M155
Accommodation
| sq ft | sq m | |
|---|---|---|
| Warehouse | 144,991 | 13,470 |
| Single-storey mezz offices | 8,030 | 746 |
| Gatehouse | 280 | 26 |
| TOTAL | 153,301 | 14,242 |
Specifications
| Car parking spaces | 147 |
| Trailer paring spaces | 31 |
| Yard depth | 50m |
| Level access doors | 2 |
| Dock doors | 14 |
| EV charging points |
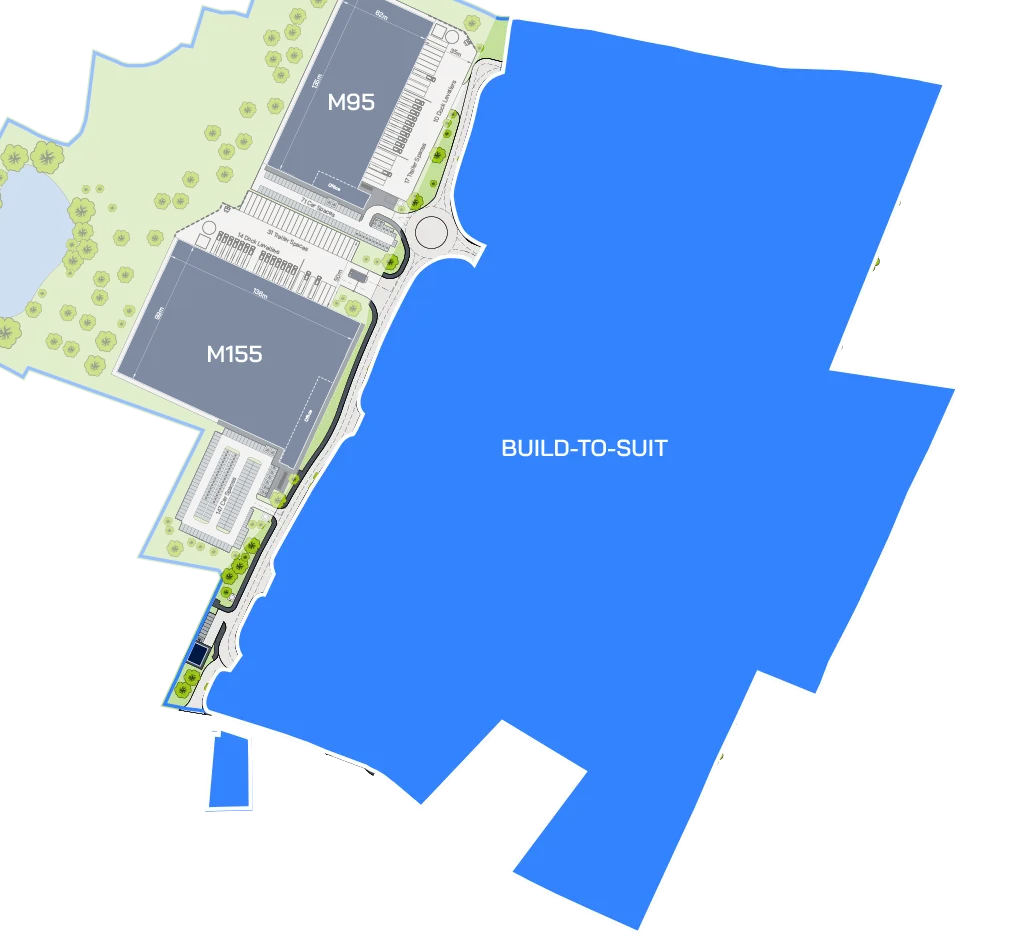
Build-to-suit units up to 625,000 sq ft
For more information/brochure/masterplans on the BTS opportunities, please contact Panattoni or an acting agent on the scheme below.
Base Specifications
| Cross-dock | Options available |
| Flooring | FM1 |
| Power supply park-wide | 10 MVA |
| Secure yards | Up to 50m |
| Park footprint | 50 Acres |
| Approval pending | B2 & B8 |
| Dock | Doors |
| Level access | Doors |
| EV Charging | Points |
| Roof lights | 15% |
| Clear internal height | Up to 15m |
| Well being area | Included |
| Rack-leg loading | 9 Tonne |
| Floor loading | Up to 50kN/m2 |


Contact the agents